






Stairs, Slopes, and the Honest Hillside Floor Plan
Design Strategy | September 7, 2026
In a flat-lot house, stairs are a necessary inconvenience, tucked into a corner and used as little as possible. In a hillside house, they are the spine. The site slopes, the house steps with it, and the stair becomes the element that ties the levels together and gives the plan its logic. A hillside house with a bad stair is a house that never quite works, no matter how good the view.
The first question is how many levels the house actually needs. Every additional level multiplies the stair problem, the structural complexity, and the cost. Many hillside designs are better served by fewer, larger levels that step with the grade than by a tall stack of small floors. A split-level arrangement, where the main living space sits half a flight above the entry and the bedrooms half a flight below, can follow the slope closely while keeping the stair runs short and the plan compact. It also creates natural zoning, with public rooms on one level and private rooms on another, without the isolation of a full floor between them.
Where the stair lands matters as much as where it goes. A stair that arrives in a dark hallway wastes the opportunity; a stair that opens onto a view or a double-height space becomes a feature. On a hillside, the stair can often be placed against the uphill wall, where it can be lit from above by a skylight or clerestory, and where it does not consume the prime view-facing wall. This is a classic move, and it works because it puts the circulation where the site gives you light without giving up the view.
The Entry Sequence Sets the Tone
Hillside entries are notoriously awkward. The driveway arrives at one level, the main living space sits at another, and the front door has to negotiate the difference. The lazy solution is a flight of exterior steps and a landing that feels like an afterthought. The better solution is to make the entry part of the architecture: a covered porch that steps down with the grade, a bridge that crosses a small ravine, or a stair that rises through a planted courtyard. The entry is the first thing a visitor experiences, and on a hillside it can be the moment the house reveals how it meets the land.
Accessibility is part of this conversation, and it is often where hillside designs get tripped up. A house with a dramatic entry stair may be beautiful and completely unusable for a homeowner with mobility challenges or for aging in place. The thoughtful approach is to provide at least one level, ideally the main living level, that is reachable without stairs from the parking area, even if the rest of the house steps down the hill. This is not a compromise of design quality; it is a recognition that a house should work for its occupants over time.
Stairs as Space, Not Just Circulation
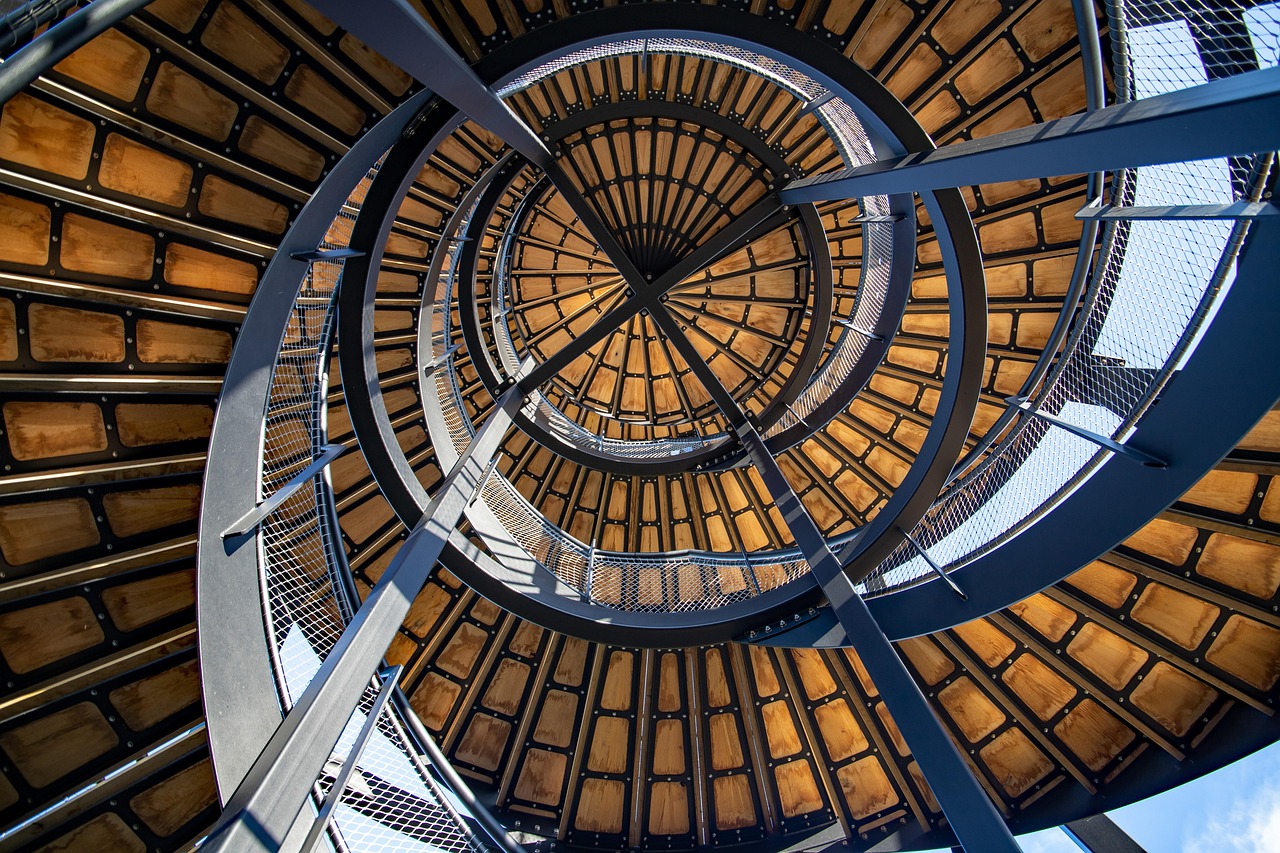
The best hillside stairs do more than connect floors. A wide stair with a landing can double as seating. A stair that runs along a wall of glass makes the act of going up or down a way of moving through the view. A stair with a window at the landing can turn a mundane trip to the bedroom into a small moment of delight. These are not expensive moves, but they require the architect to treat the stair as a room rather than a code requirement.
Floor plans on hillsides are honest in a way that flat-lot plans are not. The slope will not be ignored. Every level, every step, and every landing is a response to the ground. When the stair is designed as the organizing element rather than an afterthought, the whole house becomes legible: you always know where you are, how you got there, and how the house relates to the hill it sits on.
-
The Long Driveway Problem: Getting to a Hillside House Without Ruining the Hill
Aug 28, 2026Outdoor Living

-
Glass Walls, Big Views, and the Overheating Nobody Saw Coming
Sep 20, 2026Structure and Engineering

-

-
Grading the Grade: Why the First Move on Any Hillside Site Is the One Nobody Sees
Aug 29, 2026Structural Design

-

-
Foundations on the Edge: What Hillside Soil Tells You Before You Build
Sep 21, 2026Materials & Details

-

-

-
The Cantilever Conundrum: Why Hillside Homes Need to Know When to Stop
Oct 2, 2026Structure and Engineering

Crestline Column

A cantilever can make a hillside home feel like it's floating, but push it too far and you're paying for drama in ways you didn't anticipate.