




Ridge-Top Light: Designing for Sun, Shadow, and the Long View
Design Strategy | September 10, 2026
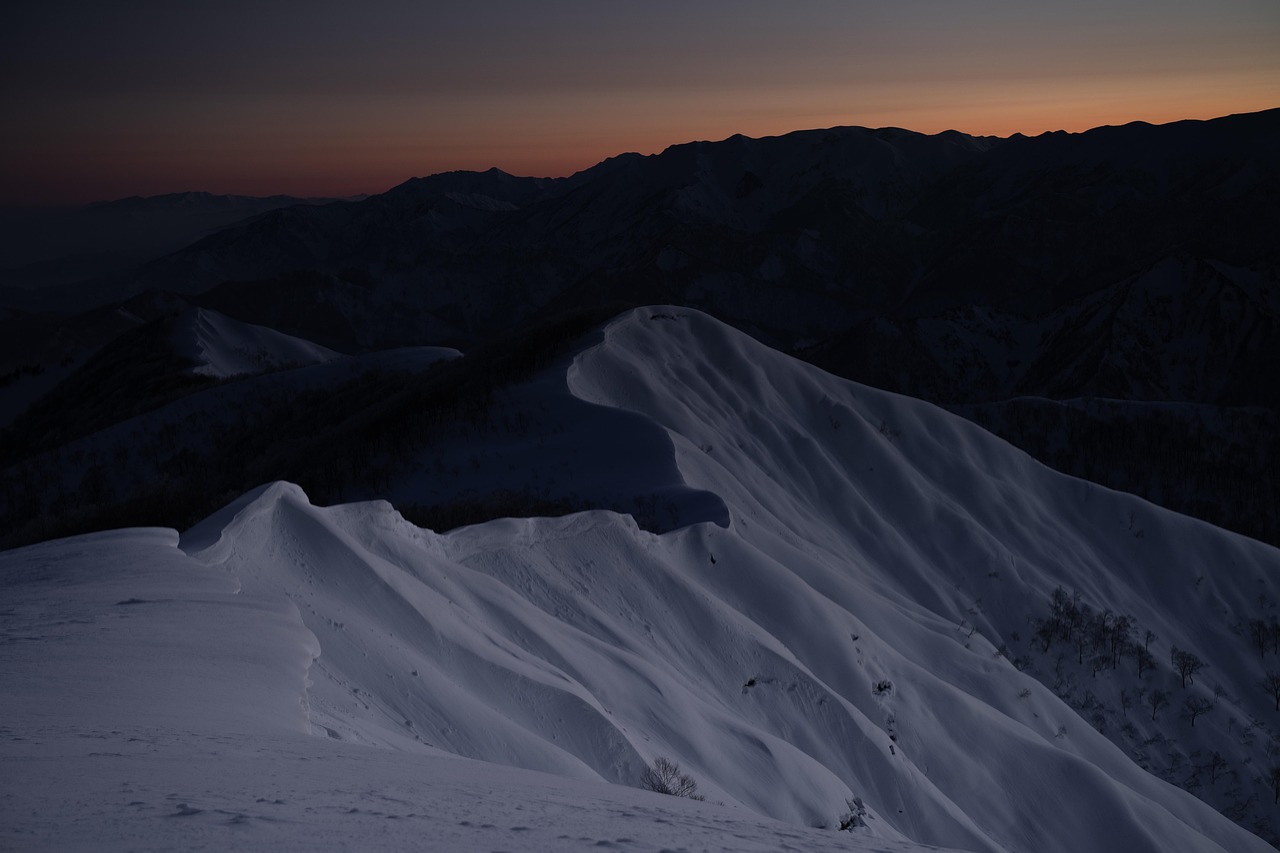
There is a reason ridge-top sites are coveted and a reason they are difficult. The view is the obvious draw, but the conditions that come with it, wind, exposure, sun that arrives early and leaves late, and a horizon that changes the way a room feels, are what actually shape the architecture. A ridge-top house that ignores these forces tends to feel either windswept and uncomfortable or sealed and defensive. The ones that work embrace the exposure and design around it.
Light is the first consideration. On a ridge, the sun is present from the moment it clears the horizon to the moment it drops, with no neighboring hill to shade the house in the morning or afternoon. That sounds wonderful until the west-facing glass wall turns the living room into an oven in July. Orientation matters more here than almost anywhere. Deep overhangs, vertical fins, and carefully placed deciduous trees can temper the low western sun without giving up the view. East-facing glass brings morning light and, in winter, welcome warmth, but it also brings glare that makes a kitchen unusable without some form of shading. The goal is not to block the view but to filter it at the hours when it becomes hostile.
Wind is the second force. Ridges accelerate airflow, and a house perched on one is essentially a sail. The same exposure that delivers the view delivers gusts that can make an unshielded deck unpleasant and can drive rain into places a flatland house never worries about. The best ridge-top designs use the house itself as a windbreak, shaping courtyards and sheltered outdoor rooms on the leeward side. A simple L or U plan, with the open side facing away from the prevailing wind, creates a protected outdoor space without any additional structure.
The View Is Not One View
Homeowners often talk about "the view" as a single thing, but a ridge-top site offers a panorama that changes through the day and the year. A design that puts a single enormous window on the best angle often misses the point. The richer approach is to frame different views from different rooms: a narrow slot in a hallway that captures a distant peak, a wide opening in the living room that takes in the valley, a small window in a stair landing that catches the morning light on a hillside. This layering makes the house feel connected to its site in many directions rather than pinned to one postcard.
There is also the question of how the house sits on the ridge itself. A building that straddles the crest is visible from miles away, which is either a statement or an intrusion depending on your perspective and the local planning rules. Many jurisdictions have height and visibility restrictions for exactly this reason. Setting the house slightly below the crest, or stepping it down the slope, can preserve the view from inside while reducing its silhouette against the sky. It is a design move that respects the landform and often produces a more interesting interior, with rooms that open to different levels of the terrain.
Materials That Age Well in Exposure
Ridge-top houses take a beating. UV, wind-driven rain, freeze-thaw cycles, and temperature swings all work on the exterior in ways that flatland houses do not experience. Materials that look good on a sheltered lot may fail quickly on a ridge. Standing-seam metal roofs handle wind and snow well. Stone and fiber-cement siding hold up where wood may not. Window systems need to be rated for the wind loads the site actually produces, not the code minimum for the region. These choices are not about style; they are about whether the house still looks and performs well in twenty years.
Designing for a ridge is ultimately an exercise in humility. The site was there long before the house, and it will be there long after. The best houses on ridges are the ones that acknowledge the wind, the light, and the long view, and shape themselves accordingly.
-

-
The Long Driveway Problem: Getting to a Hillside House Without Ruining the Hill
Aug 30, 2026Site & Climate

-

-

-
Grading the Grade: Why the First Move on Any Hillside Site Is the One Nobody Sees
Aug 28, 2026Outdoor Living

-
The Deck That Holds the View: Engineering Outdoor Rooms on a Slope
Sep 11, 2026Structure and Engineering


Crestline Column

On a hillside, the stair is not a circulation afterthought, it is the organizing element that makes the house legible.