






Fire on the Ridge: Designing Hillside Homes for a World That Keeps Burning
Site & Climate | October 1, 2026
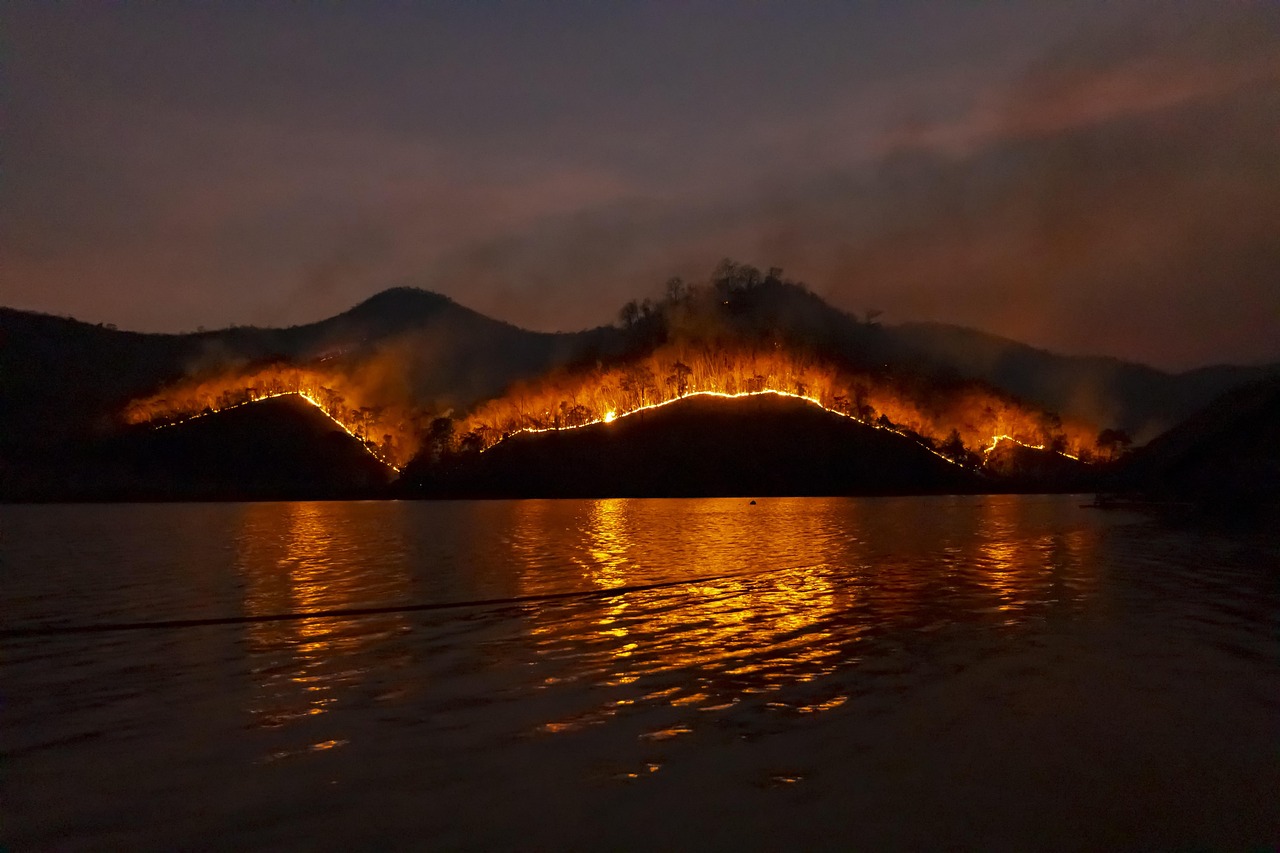
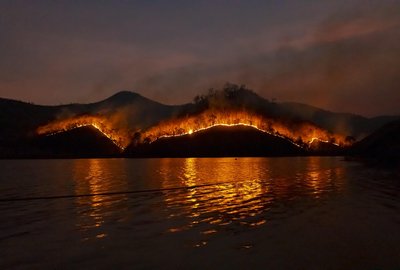
Ask anyone who has lived through a wildfire on a ridge what saved their house and you will rarely hear about the roof material or the fire-resistant siding, even though both matter. You will hear about the little things: the gutter that was cleaned in June, the vent screen that was replaced, the woodpile that was moved away from the wall, the deck that was rebuilt in a way that didn't trap needles underneath. Hillside homes are especially exposed because they sit where fire wants to go. Heat and embers travel uphill, and a ridge-top house is often the first thing they meet.
This is not a reason to avoid the ridge. It is a reason to design differently, and to be honest with clients about what that means. A house that survives a fire is usually a house that was designed with ember intrusion in mind from the first sketch, not retrofitted after the first evacuation.
The Envelope Is a System, Not a Shopping List
Class A roofing, fiber cement or stucco cladding, metal gutters, tempered glass, ember-resistant vents: the list is familiar to anyone who has read a wildfire preparedness guide. The problem is that these products only work as a system. A Class A roof is meaningless if the eave detail allows embers to lodge against exposed fascia. A noncombustible wall is undermined by a wood gate attached directly to it. Decks are the classic failure point, because they combine horizontal surfaces, gaps, and combustible framing in one package, and on a hillside they often sit right where a slope fire will arrive.
The best hillside designs treat the house as a defensible island. That means thinking about where embers will land, where they will accumulate, and how they will be removed. It means detailing roofs without valleys that trap debris, screening every vent, and giving the house a clear, maintained zone around it. It also means accepting that the landscape immediately adjacent to the house should be designed to burn cool, not to look lush.
Access, Water, and the Things You Cannot Design Around
Firefighting in hillside neighborhoods is a logistical problem before it is an architectural one. Narrow, winding roads, limited turnarounds, and long driveways mean that engines may not be able to reach a house, and if they can, they may not have water. A residential fire sprinkler system, fed by a dedicated tank and pump, is one of the few interventions that reliably changes outcomes, and it is far cheaper to install during construction than to retrofit later.
None of this is glamorous. It does not photograph well. But the ridge-top house that is still standing after the neighborhood burns is almost never the most beautiful one on the street. It is the one whose architect and owner took the unglamorous details seriously. In an era of longer fire seasons and more erratic winds, that is not pessimism. It is professionalism.
-
Fire on the Ridge: Designing Hillside Homes for a World That Keeps Burning
Sep 22, 2026Structure and Engineering

-
Grading the Grade: Why the First Move on Any Hillside Site Is the One Nobody Sees
Sep 30, 2026Design Strategy

-


-

-
Fire on the Ridge: Designing Hillside Homes for a World That Keeps Burning
Sep 15, 2026Structure and Engineering

-
The Long Driveway Problem: Getting to a Hillside House Without Ruining the Hill
Sep 25, 2026Design Strategy

Crestline Column

The road to a ridge-top home is often an afterthought, yet it shapes the site, the budget, and how the house is experienced long before anyone reaches the front door.